This month Design Week Mexico · Designblok · Venice Design Week · Barcelona Design Week · Dutch Design Week · Designart Tokyo Calendar

Bunker House in Madrid

Do you remember the Safe House in Poland by Robert Konieczny?
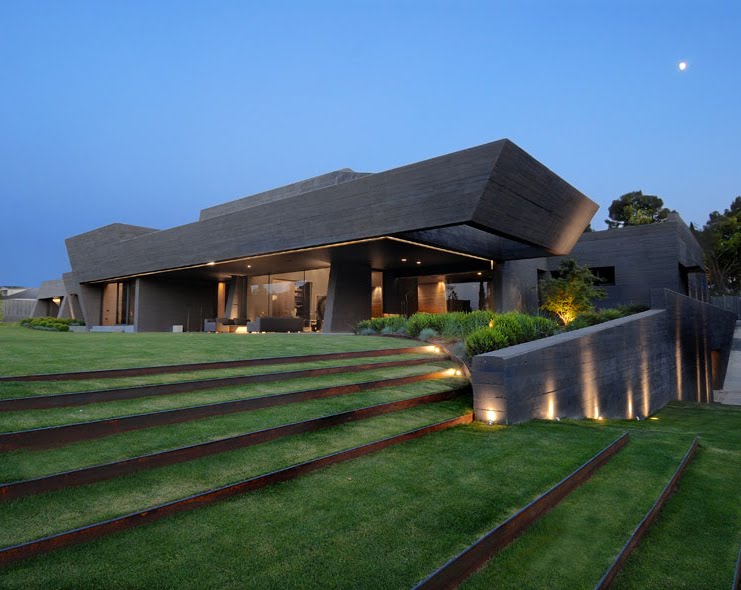
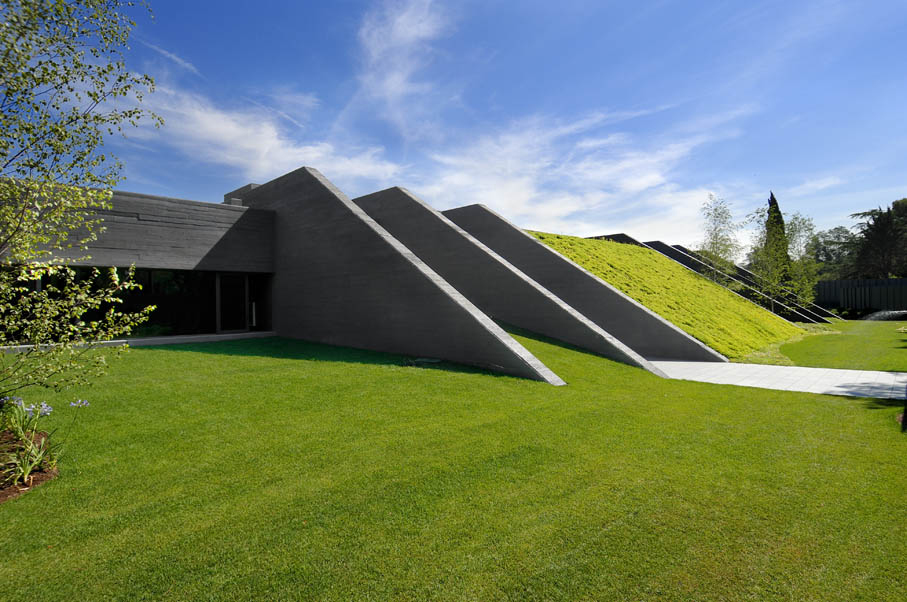
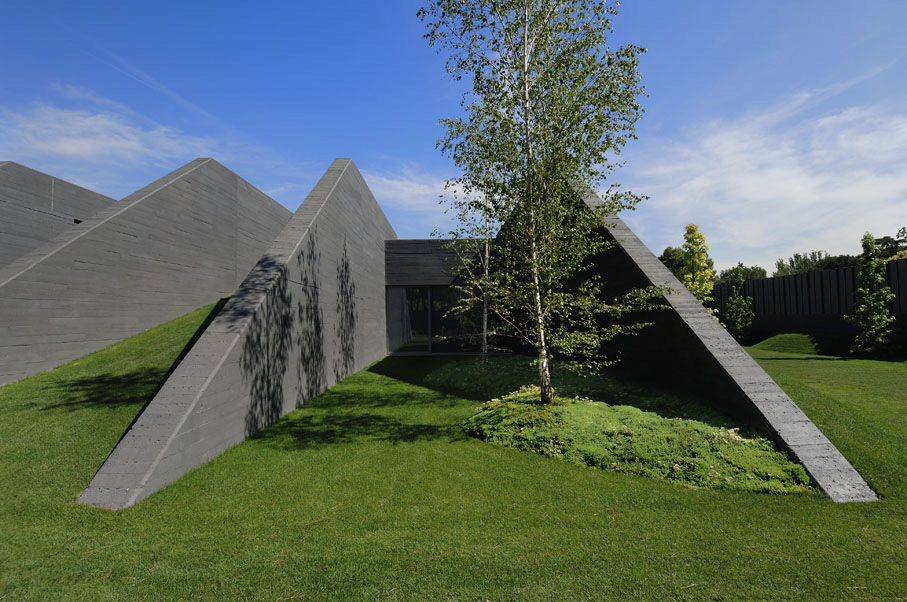
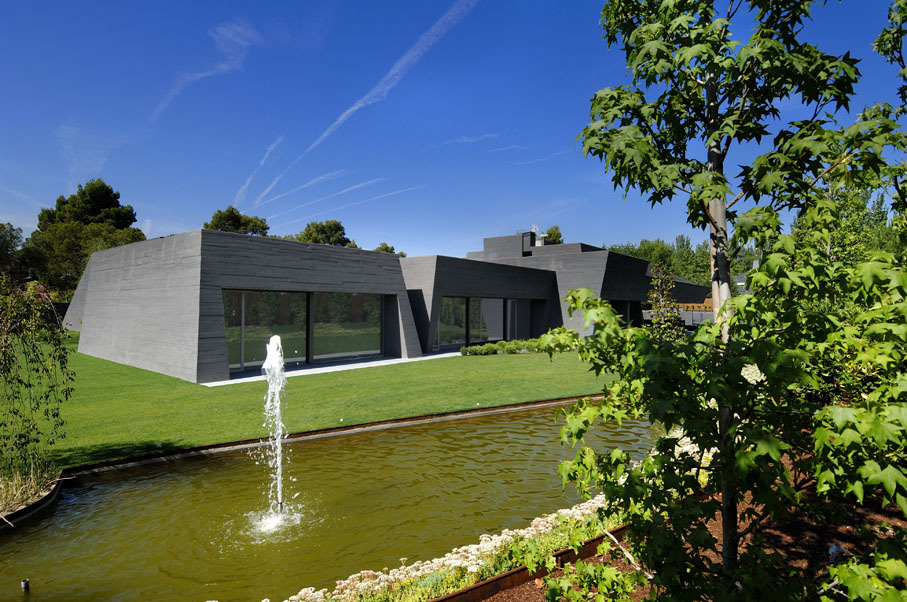
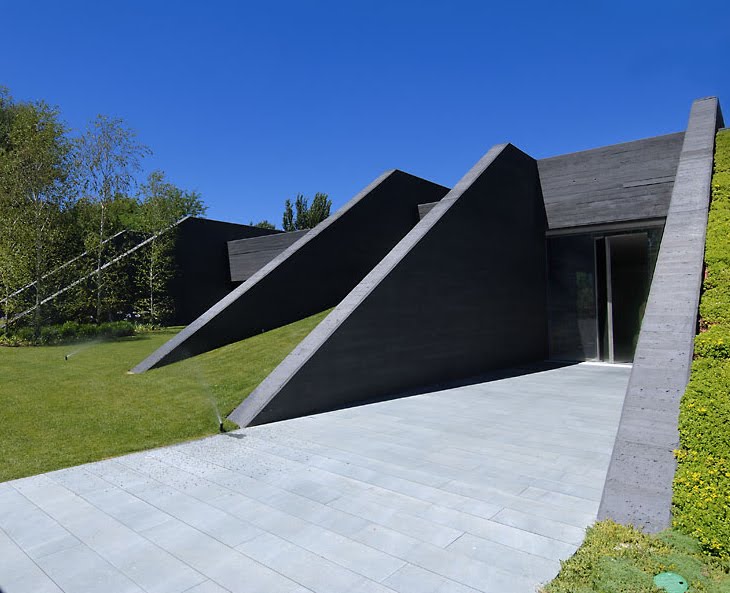
This is a very similar project: Concrete House II, from Spain’s architecture firm, Joaquin Torres‘ A-Cero, gives that sanctuary a run for its money with its wild bunker-like appearance.
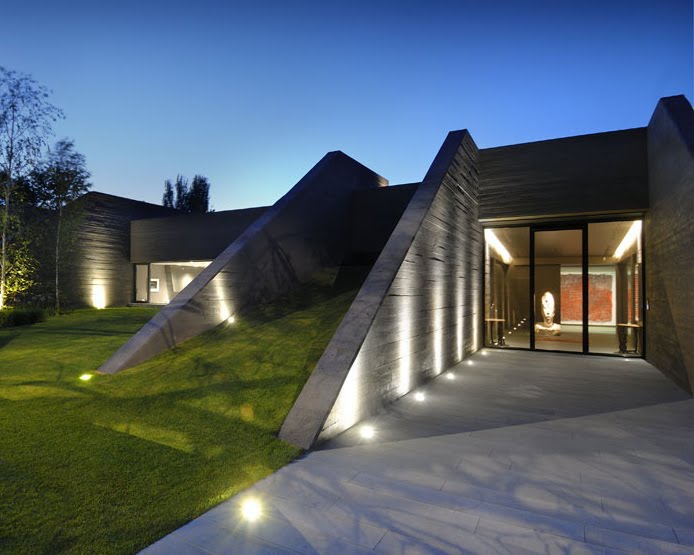
The modern residential home features giant angular planes inside and out.
Bunker House in Madrid

.
Bunker House in Madrid, image 2

.
Bunker House in Madrid, image 3

Advertisement

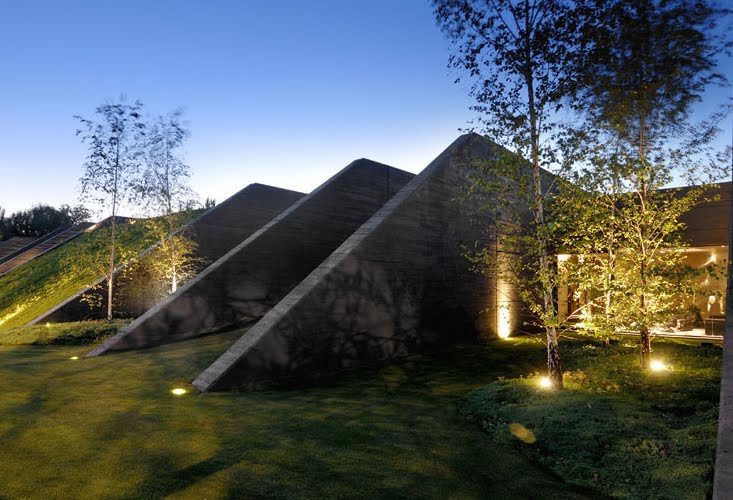
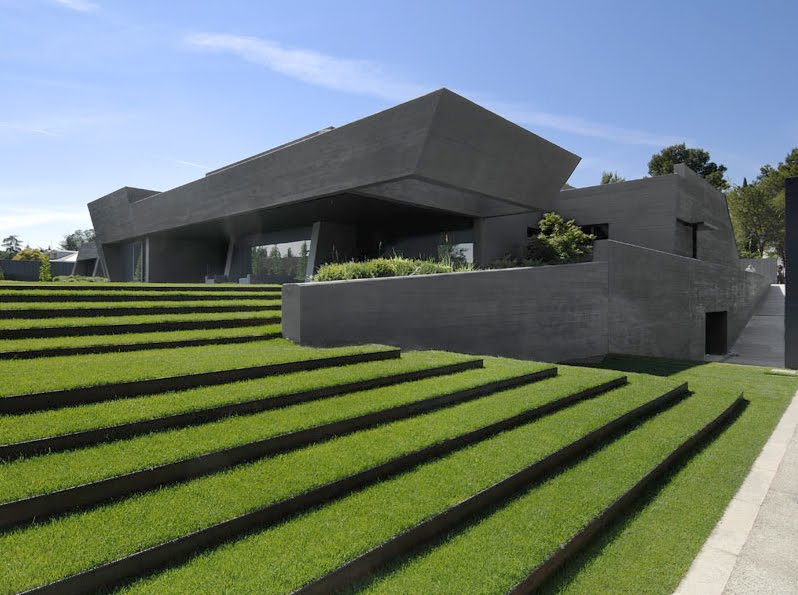
Externally, the home has an austere appearance. Dark grey concrete angled walls replete with landscaping allude to an underground residence, although the home is above ground.

Bunker House in Madrid, image 4

.
Bunker House in Madrid, image 5

.
Bunker House in Madrid, image 6

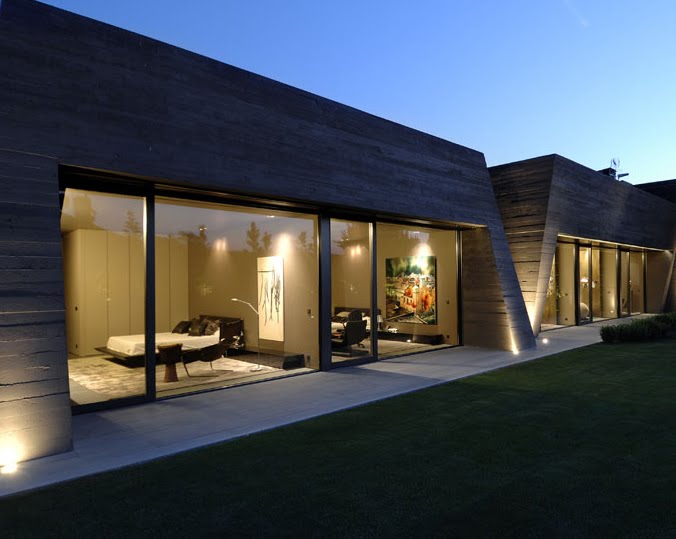
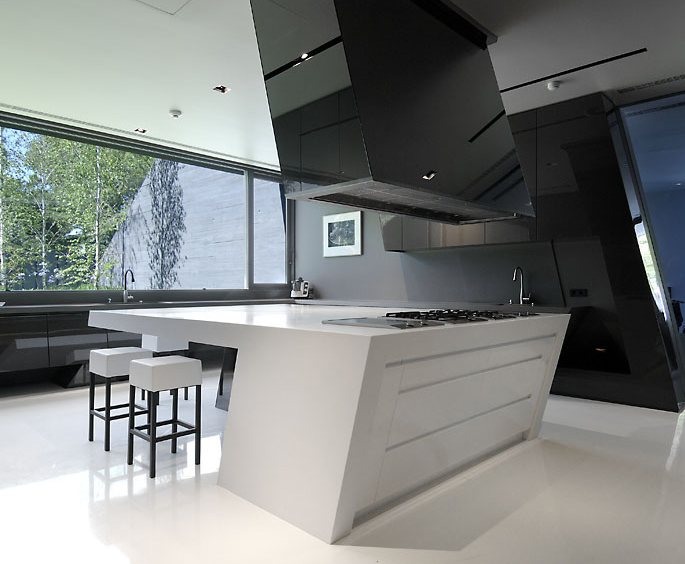
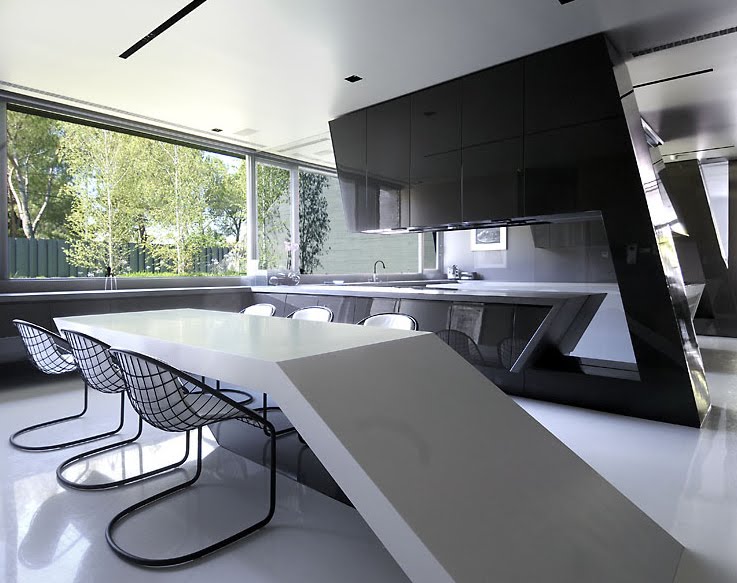
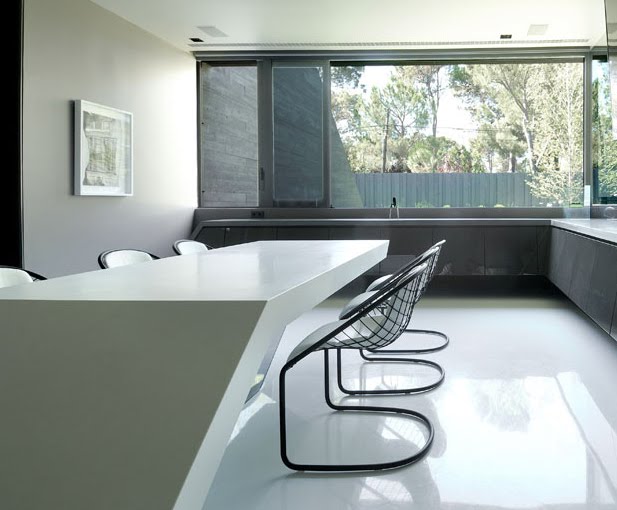
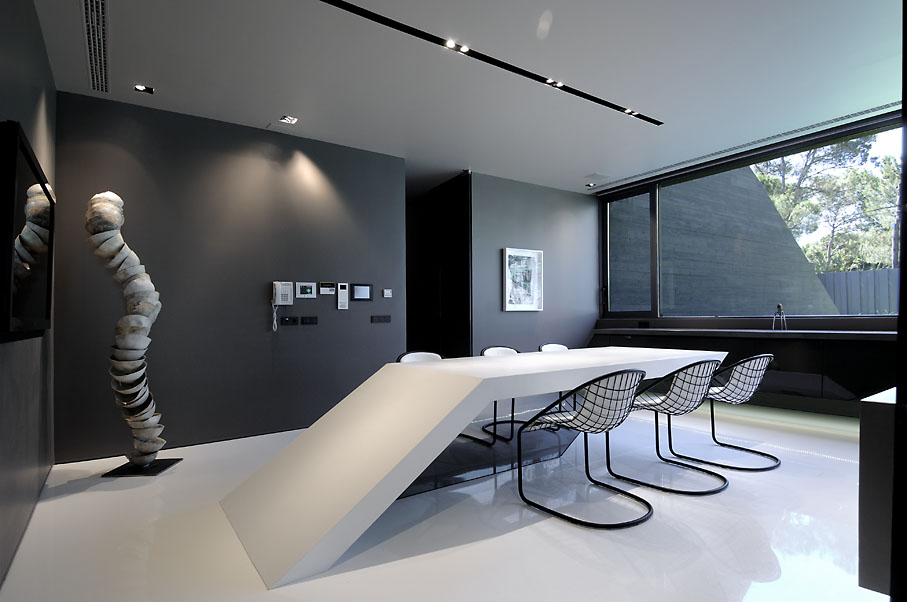
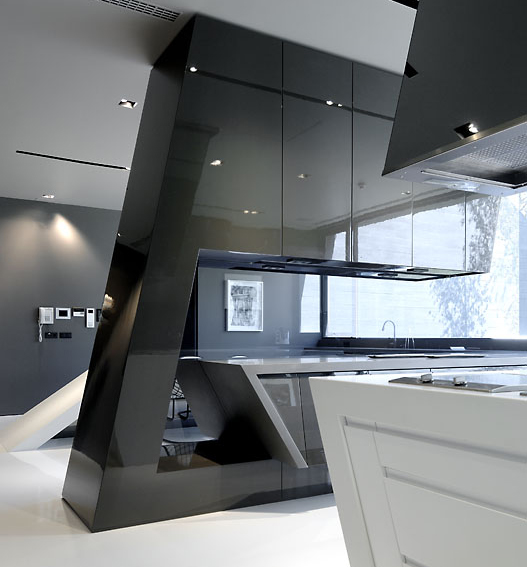
Inside, the home has a surprising amount of light and echoes the exterior with it’s angular kitchen counters, desks and faceted furnishings. Along with a modern kitchen, a formal dining room, den and office, bedrooms and baths, the home has a screening room and ambient lit underground parking garage. Great attention is given to both the interior and exterior lighting, utilizing spot lighting and concealed ledge lighting.

The kitchen features very unusual counters, island, table, and range hood whose slopes and planes are reminiscent of the residence’s exterior design:
Bunker House in Madrid, image 7

.
Bunker House in Madrid, image 8

.
Bunker House in Madrid, image 9

.
Bunker House in Madrid, image 10

.
Bunker House in Madrid, image 11

.
Bunker House in Madrid, image 12
The foyer showcases modern art and interior atriums:
Bunker House in Madrid, image 13

.
Bunker House in Madrid, image 14

.
Bunker House in Madrid, image 15
The expansive living room has giant glass windows and illuminated marble coffee tables:
Bunker House in Madrid, image 16

.
Bunker House in Madrid, image 17
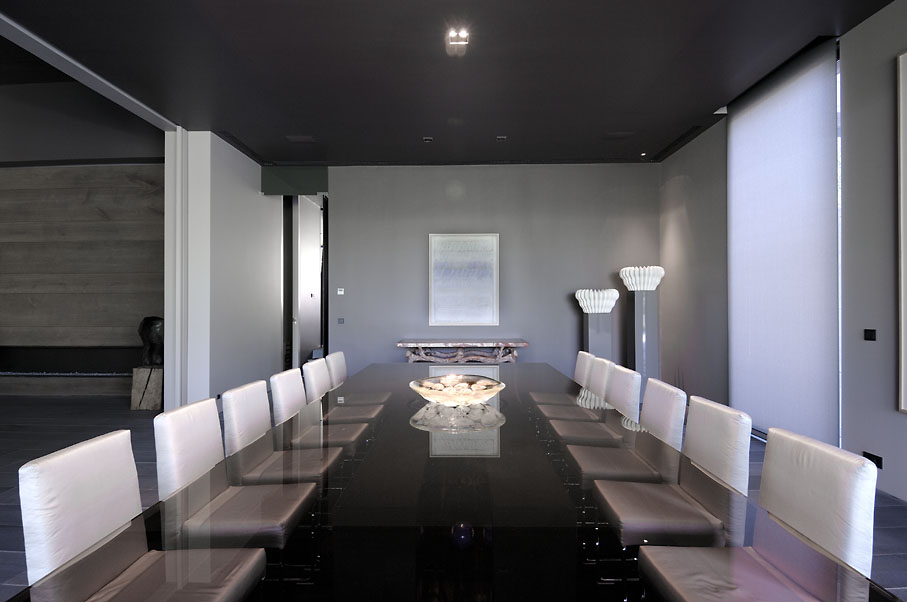
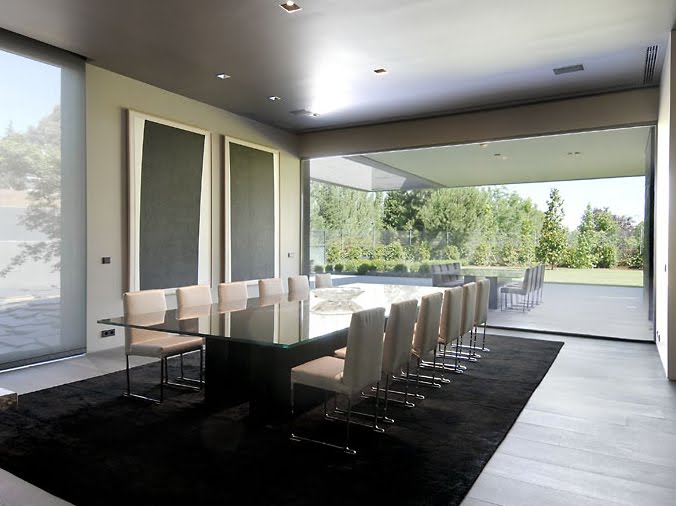
Formal Dining:
Bunker House in Madrid, image 18

.
Bunker House in Madrid, image 19
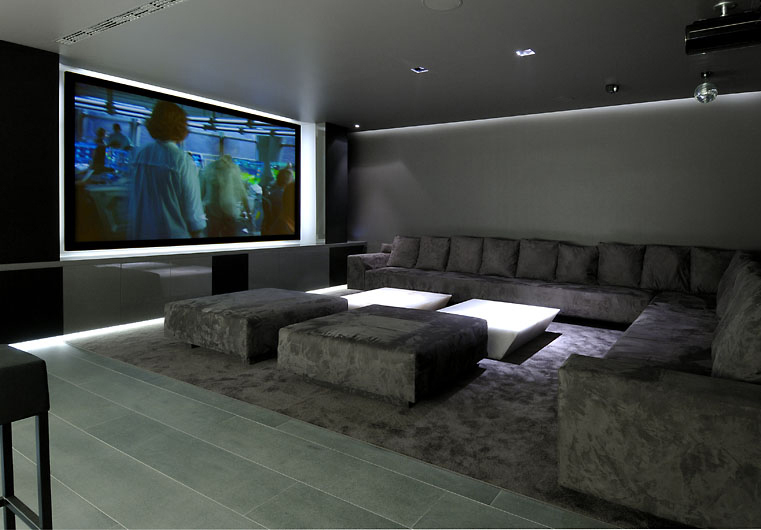
The screening room:
Bunker House in Madrid, image 20
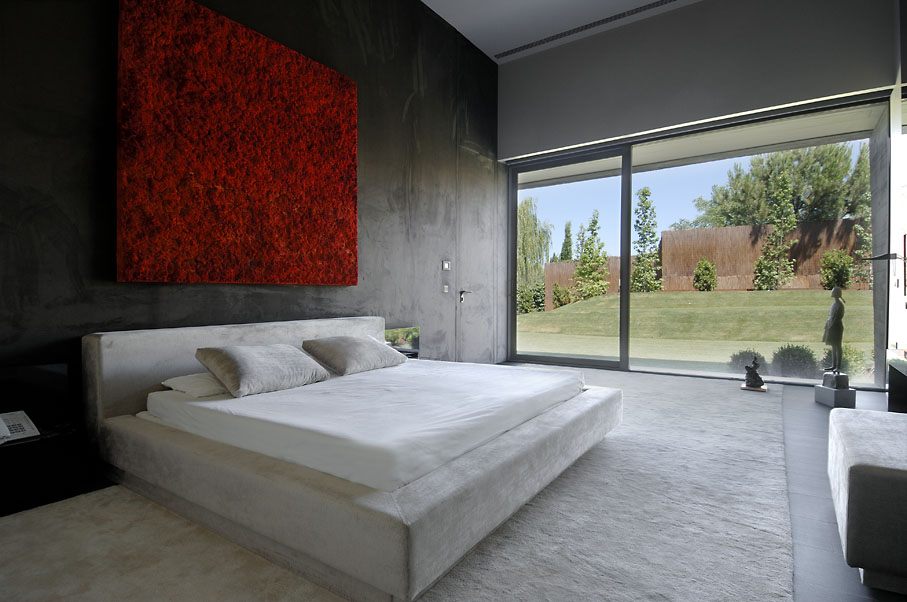
Bedrooms:
Bunker House in Madrid, image 21

.
Bunker House in Madrid, image 22

.
Bunker House in Madrid, image 23

Bath:
Bunker House in Madrid, image 24
The office and study feature an angular desk, floating stairs and a modern inset fireplace:
Bunker House in Madrid, image 25

.
Bunker House in Madrid, image 26
Driveway and parking garage entrance:
Bunker House in Madrid, image 27
The garage entrance:
Bunker House in Madrid, image 28
The home even features a parking garage with LED lighting to guide you into your spot:
Bunker House in Madrid, image 29
The terraced backyard:
Bunker House in Madrid, image 30

Details

Bunker House in Madrid, image 31

.
Bunker House in Madrid, image 32
Designer Arik Levy’s mirrored rock shaped coffee tables are a perfect compliment to the homes shape:
Bunker House in Madrid, image 33

.
Bunker House in Madrid, image 34
Unusual lighting treatments can be found throughout the home:
Bunker House in Madrid, image 35
More images of the exterior and landscaping:
Bunker House in Madrid, image 36

.
Bunker House in Madrid, image 37

.
Bunker House in Madrid, image 38

.
Bunker House in Madrid, image 39
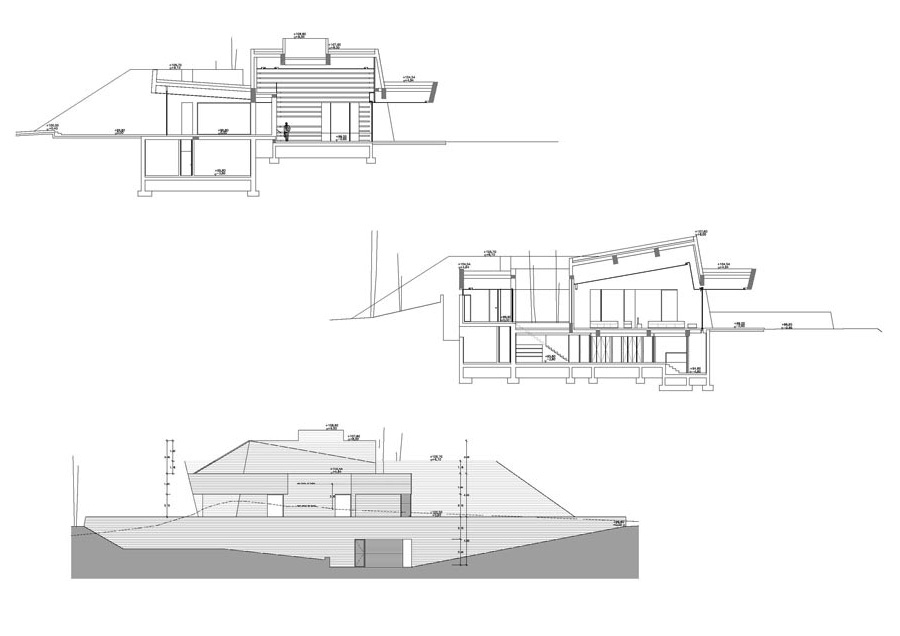
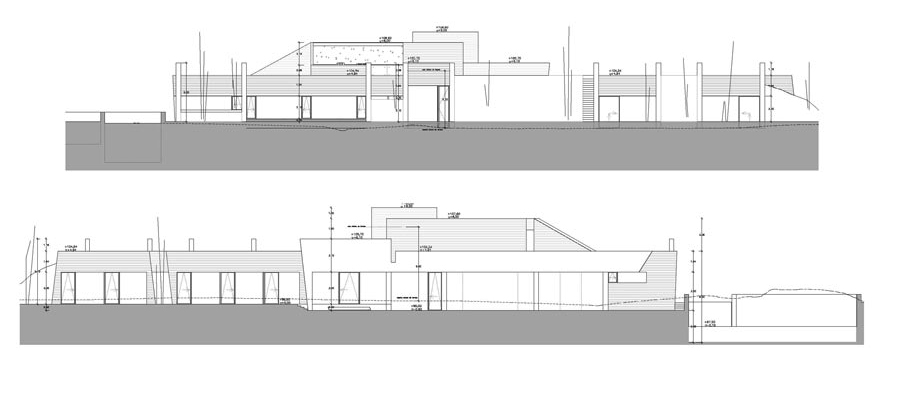
Architectural plans:

Bunker House in Madrid, image 40
Bunker House in Madrid, image 41
Bunker House in Madrid, image 42
Bunker House in Madrid, image 43

Find out more on Feel Desain

Plan your design year

30 festivals and 30 awards worth knowing

SubmissionGot a project we should see?

Architecture, design, art, photography: send it to our editors in a few minutes.

Send your project
AboutAn independent magazine since 2010

More than 7,000 stories on design, architecture and art, made in Turin.

About Feel Desain