
St Martin de Belleville (French Alps) – 2011
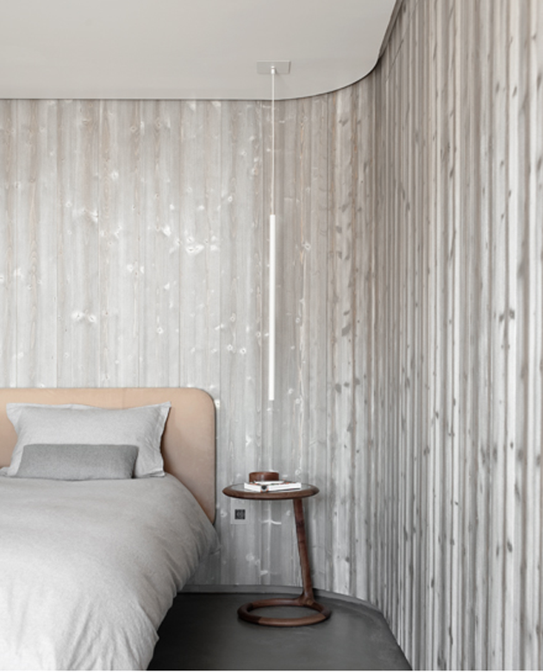
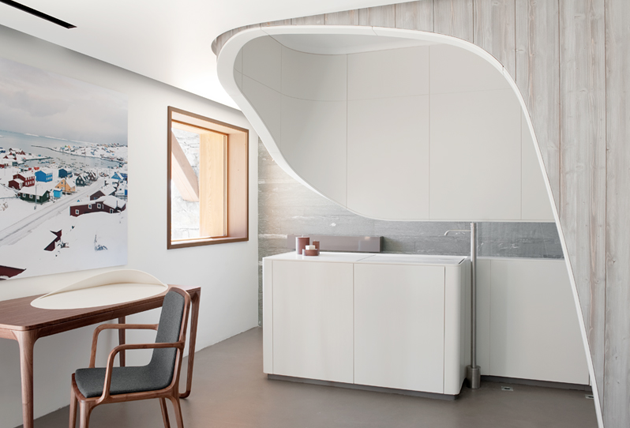
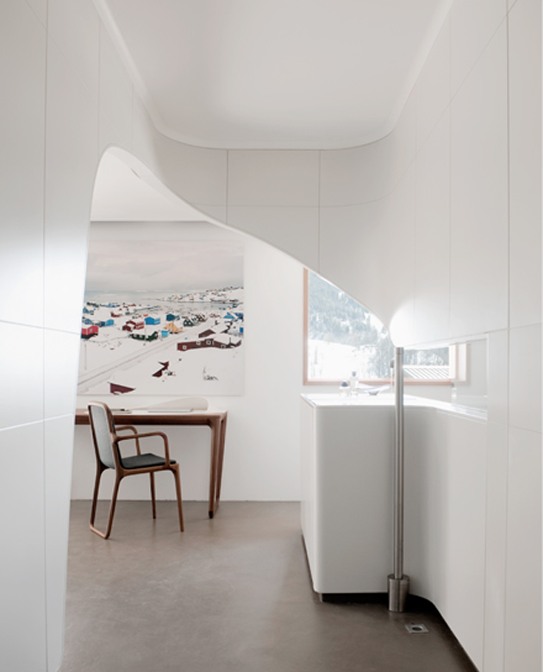
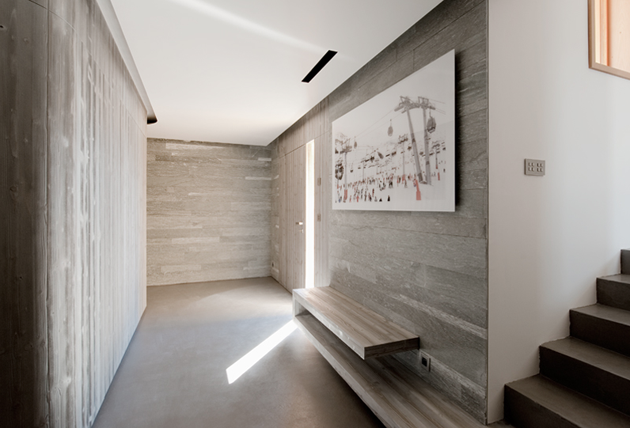
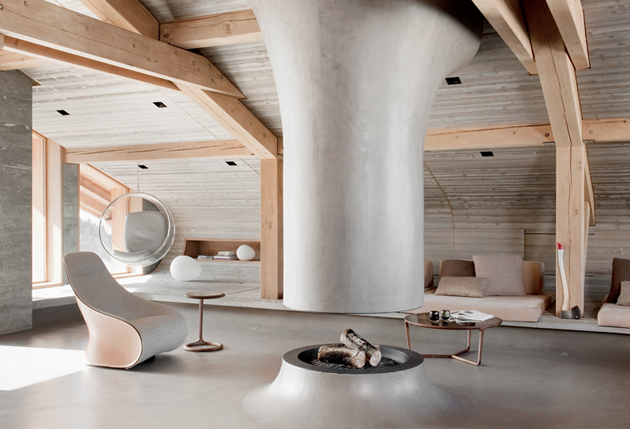
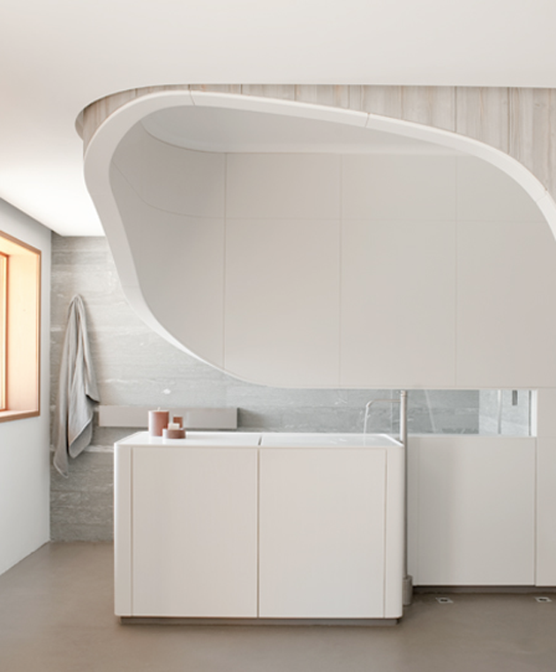
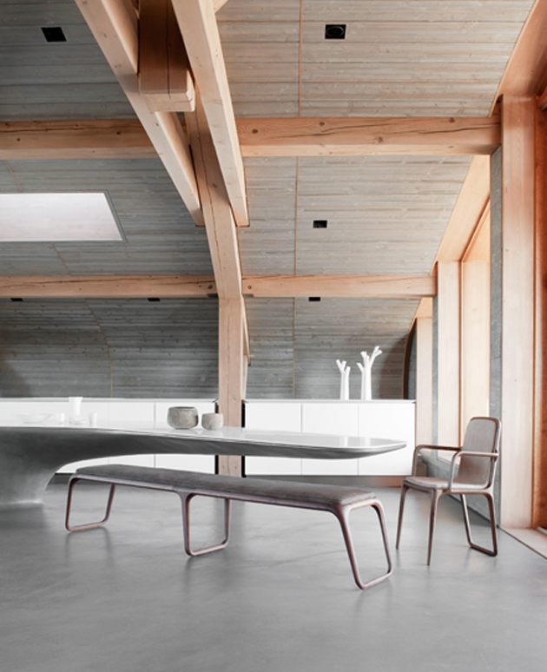
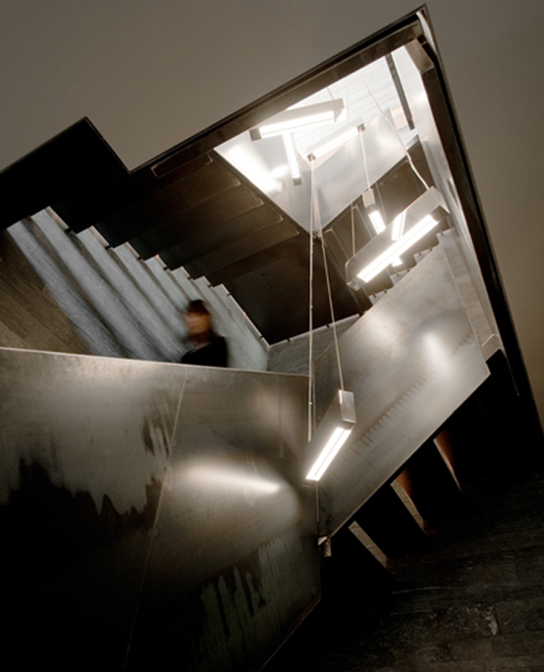
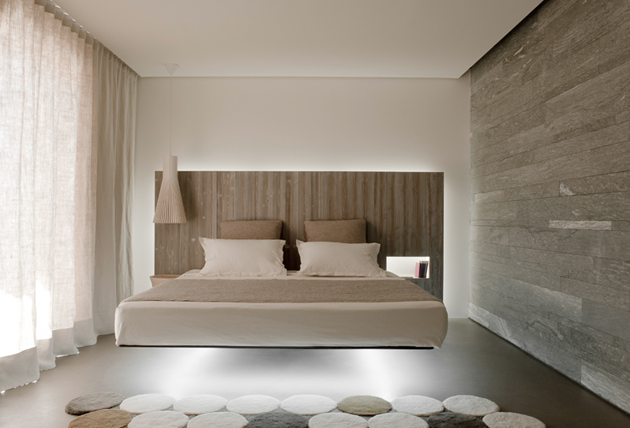
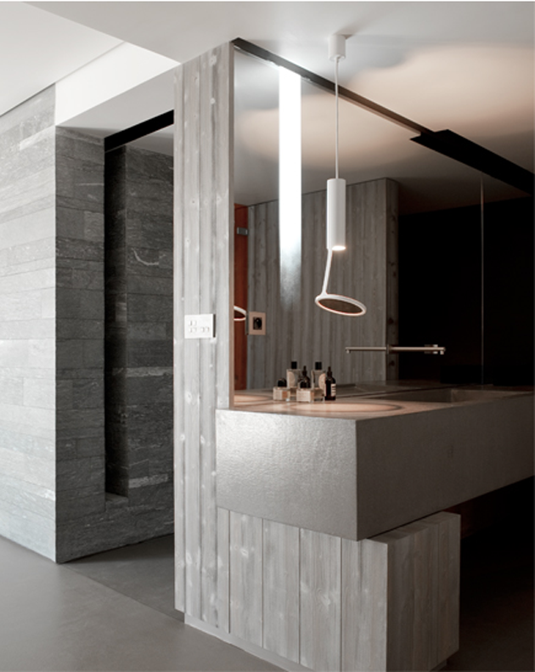
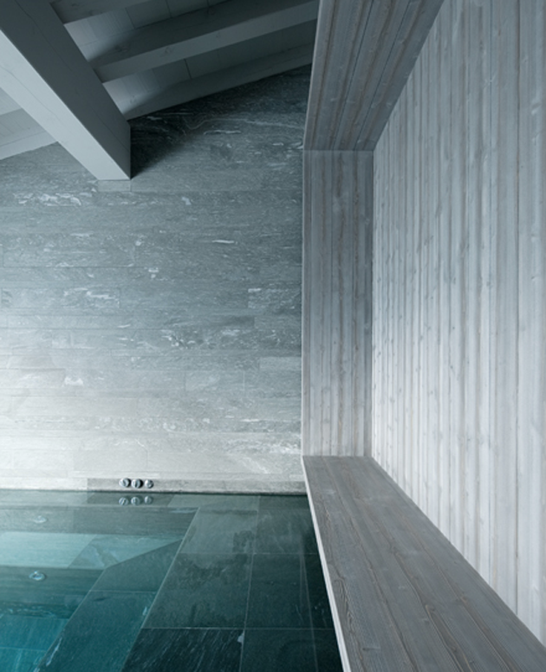
Far from the geometric construction methods of a traditional chalet, the interior architecture of this family home is a domestic landscape whose forms emerge from the ground like small functional mountains rising from a valley. Resolutely fluid and modern, the result is a set of lines and organic forms composed around a wooden ribbon. A large, main room is set above the whole construction, defining the central point of the chalet where the family comes together around a warm hearth.
Design by Noe Duchaufour Lawrance

Free newsletter, every Sunday
The Week on Feel
The best of the week in design, architecture and art, picked by our editors and delivered to your inbox.