
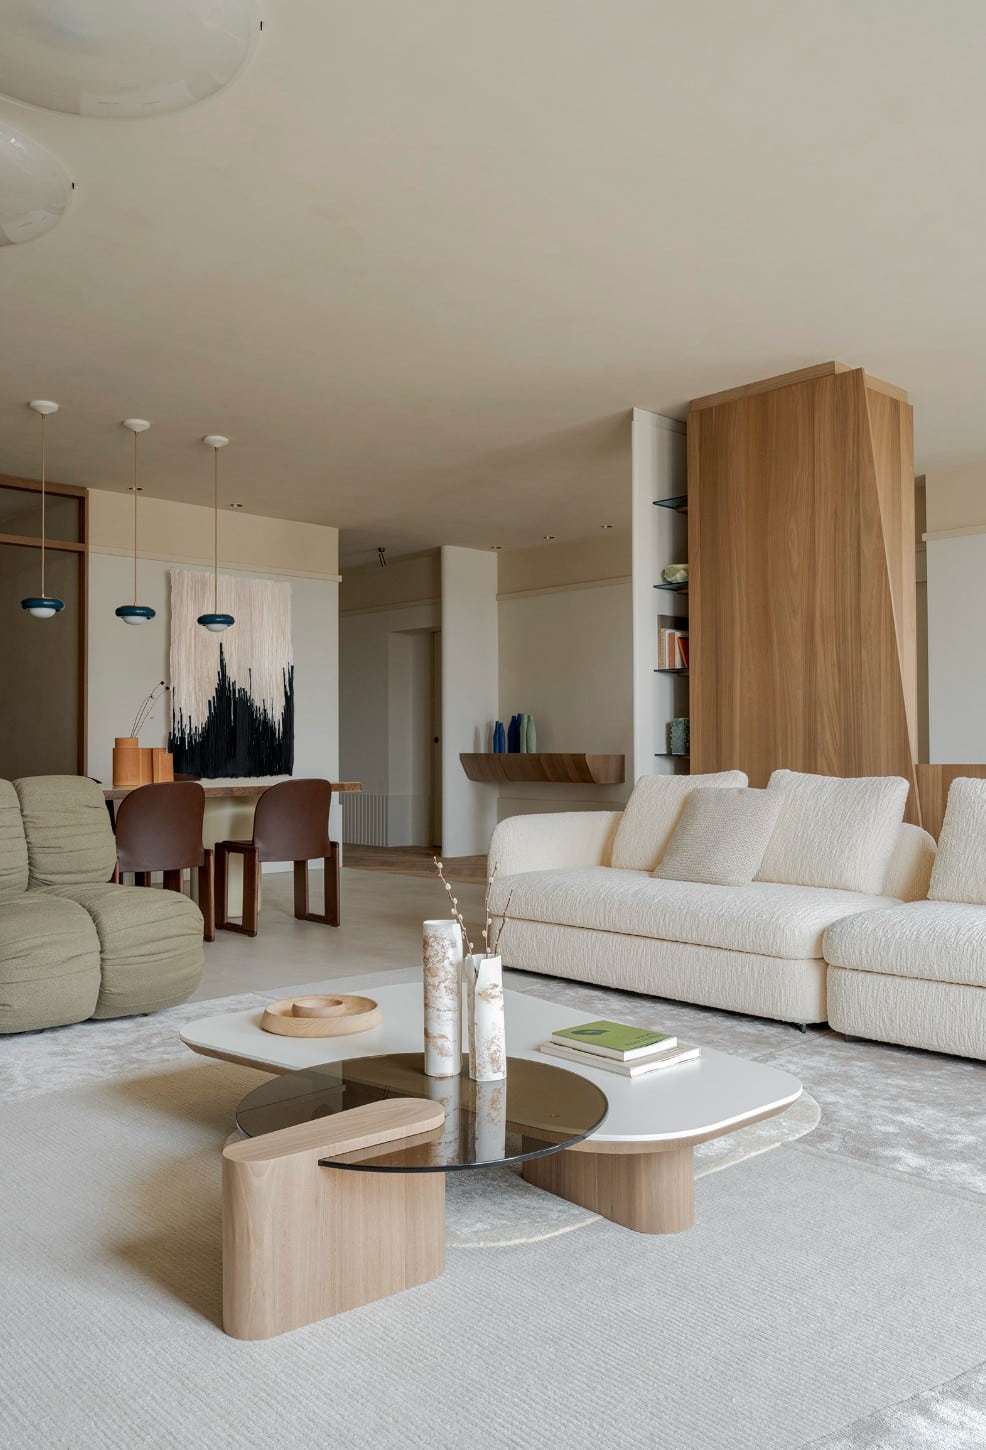
A white sofa that curls around itself, two fat green armchairs, a coffee table that looks like three objects having a quiet conversation. Everything here is soft, and everything is the colour of sand, clay and light wood. Step out of the front door, though, and you are on one of the most rigid streets in Italy. Casa CLN, an apartment designed by Turin architect Fabio Fantolino, sits right on Piazza CLN, along via Roma, in the heart of the city.
A soft room on a hard street
For anyone who knows Turin, the address says a lot. Piazza CLN is the square with the two great allegorical fountains of the Po and the Dora, and via Roma is the monumental axis that was partly rebuilt in the 1930s by Marcello Piacentini, all stone porticoes, straight lines and rationalist order. Fantolino takes that context as his starting point and then does the opposite indoors: he looks for something more intimate, gathered and domestic, a home that feels like a deep breath after the city.
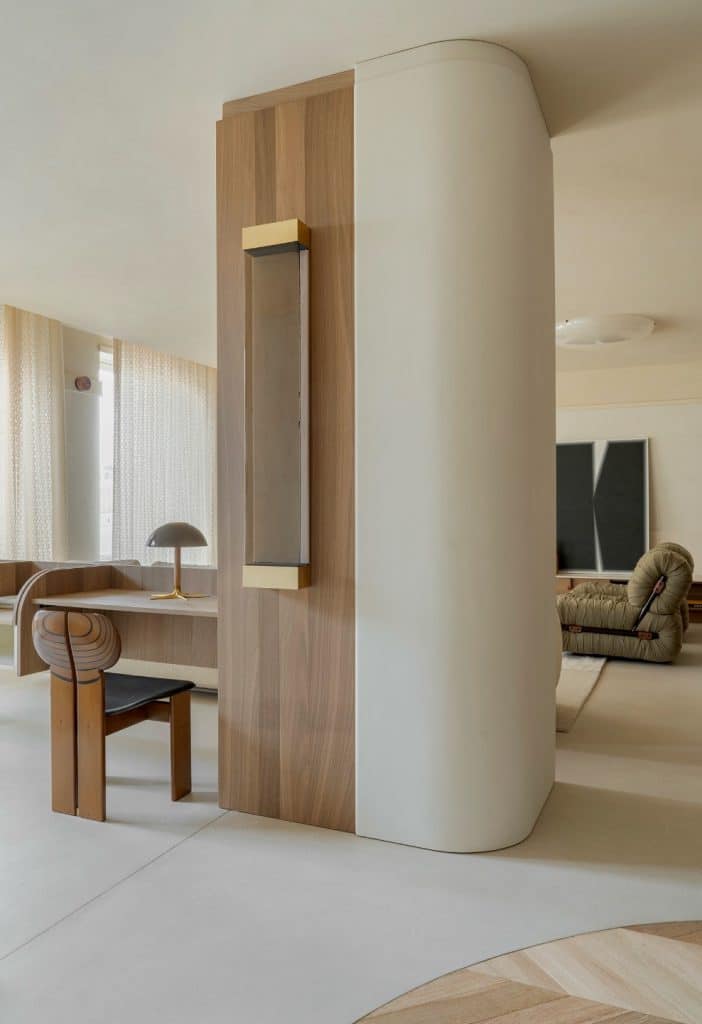
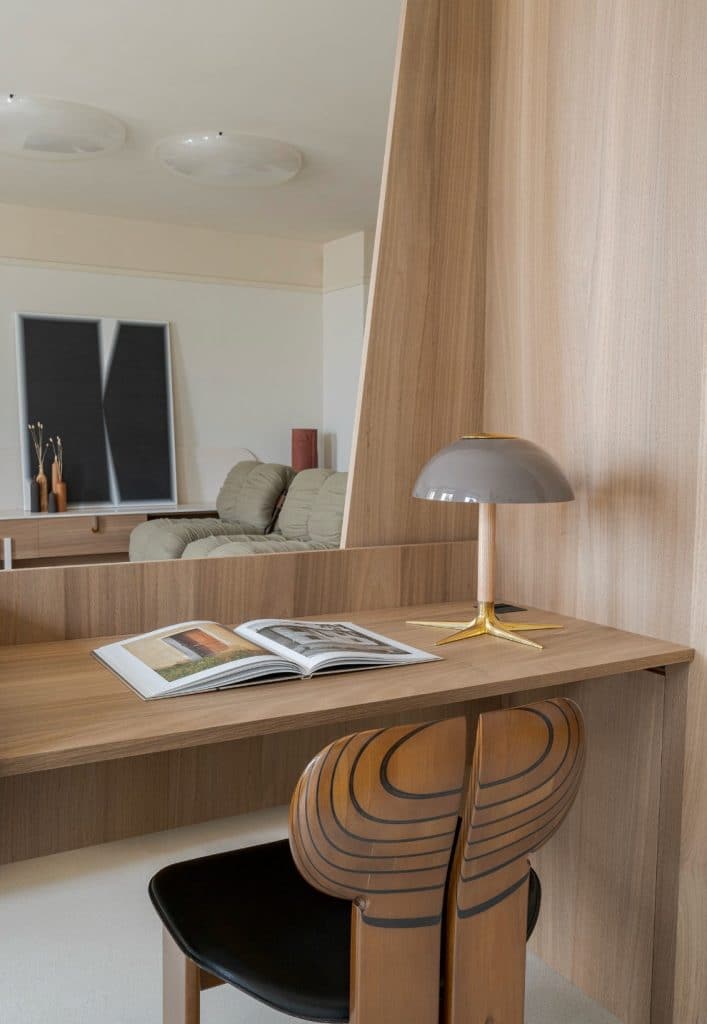
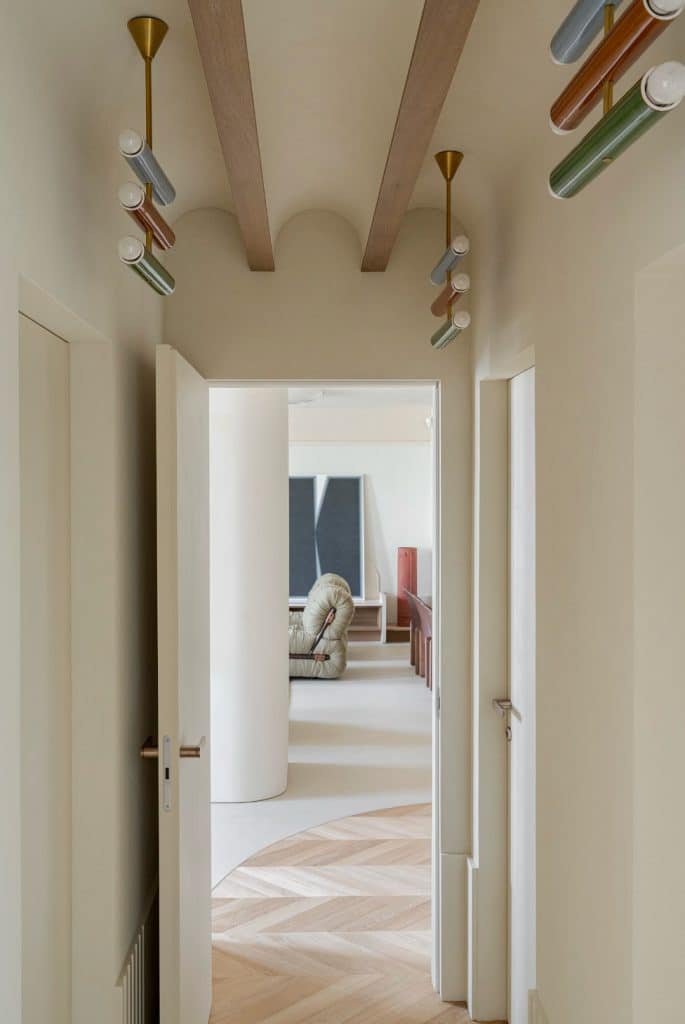
Past a small entrance hall, the apartment opens straight into a large open space that holds the living room, a study and the dining area. At its centre stands a volume clad in textured lime plaster and pale heat-treated oak. It works like a piece of furniture the size of a room: on one side it hides a bookcase with coloured glass shelves, on the other a desk, so the study is there when you need it and disappears when you do not.
Everything rounded
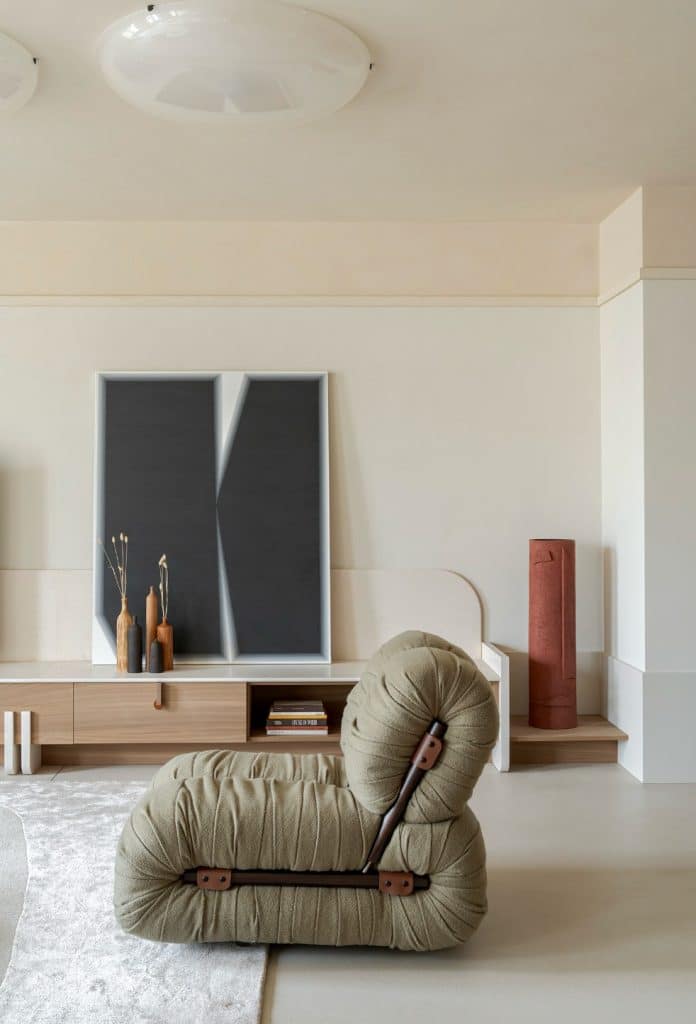
In the living room the curves are everywhere, and they are not decoration. The arm of the Poliform Saint-Germain sofa wraps around the seat, Percival Lafer’s armchairs look as if they were inflated rather than upholstered, and the custom coffee table brings together wooden volumes, a glass top and a lacquered one. Even the rug, designed for the space with CC-Tapis, picks up the same movement. A long sideboard in wood and Botticino marble runs along a whole wall, first as a display shelf and then as storage, before stopping to make room for art, including a terracotta vase from the I Musoni collection by Cuorecarpenito that seems to be keeping an eye on the dining table.
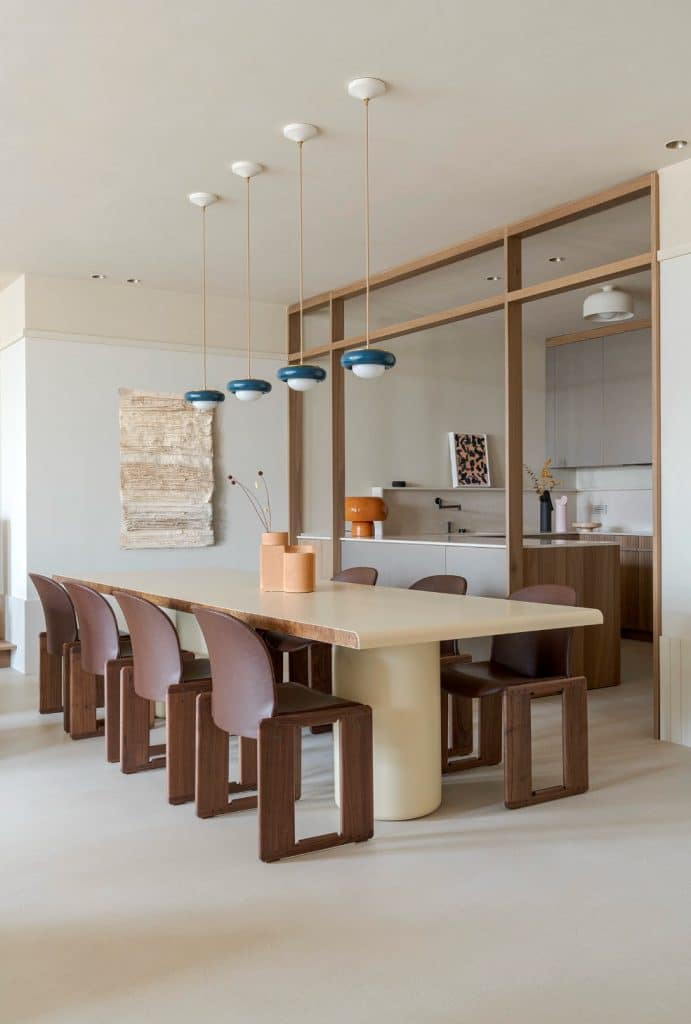
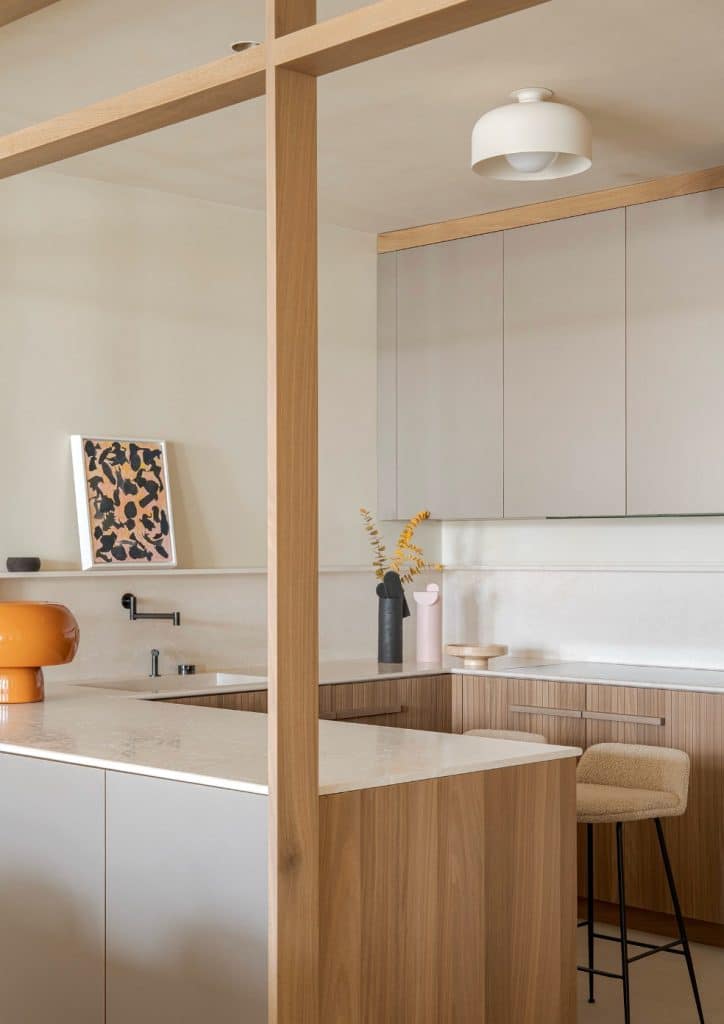
That table, designed by Fantolino himself, is long, matt cream and finished with a thin edge of briar wood, the kind of detail you only notice when you sit down. Next to it, the open kitchen is kept slightly apart by a screen of wooden slats, which turns it into a small alcove. Botticino marble and pale oak return here, joined by a bronze metallic laminate that adds a cooler note without breaking the palette.
Rooms for doing nothing
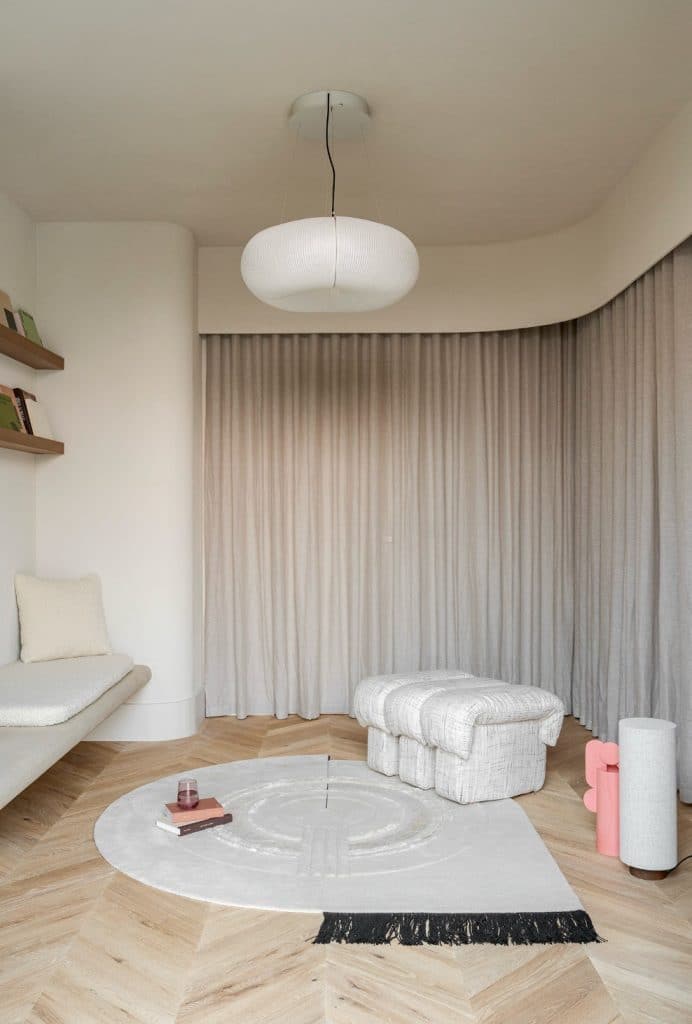
The same calm carries on into the night area. In the middle of the apartment, between the living and sleeping zones, one room is set aside for rest and nothing else: a wall of bronzed mirror can disappear entirely behind the curtain that wraps the space. The guest room is the only place where the colours deepen, with a terracotta lime plaster that runs horizontally around the walls and a ceiling in the same tone.
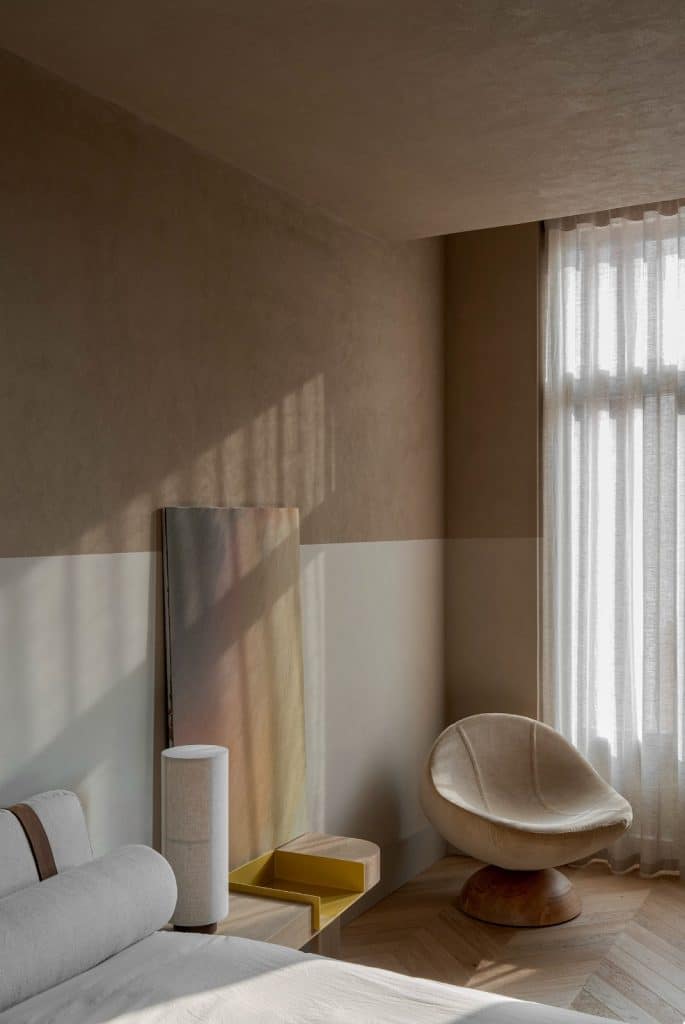
In the main bedroom the key word is openness. A custom headboard in hazelnut velvet stretches across the whole wall and bends slightly at one end to hold a bedside table, while an asymmetric arch frames the vanity area and leads through the walk-in wardrobe to the bathroom, so the whole depth of the night zone can be read at once.
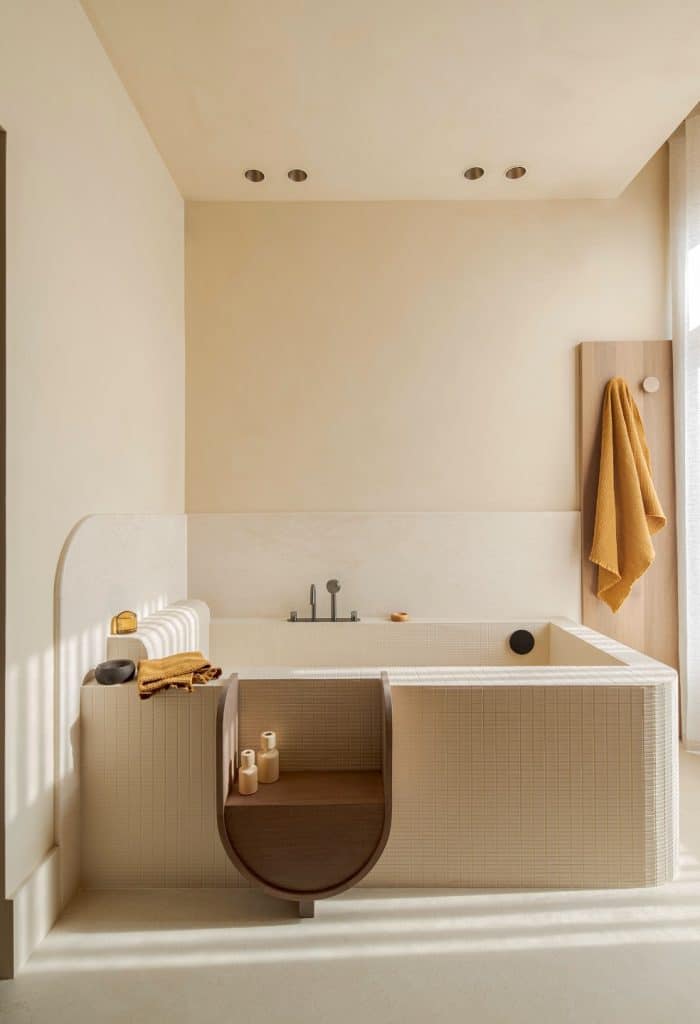
The bathrooms bring back warm wood and Botticino marble, with brighter colours left to towels and accessories. The best moment is the built-in tub, which borrows the mosaic of a spa and reinterprets it in small matt rectangular tiles, cut through by a wooden step that is as graphic as it is useful.
Turin is a city that does not like to raise its voice, and Casa CLN fits it well. From the outside, nothing gives it away. Inside, it is one of the most relaxed interiors we have seen in town for a while.
Casa CLN, Turin, Italy. Interior design: Fabio Fantolino. Photography: Laura Fantacuzzi, Maxime Galati-Fourcade.